Haus von Hier – A building from here

A marriage of solid wood, filigree willow rods and solid clay
In the centre of Bad Boll, a local wood construction firm is working closely with researchers to develop multi-family homes made from local, sustainable building materials. Circular structures created by robots are being used to test digital sustainable construction as a model.
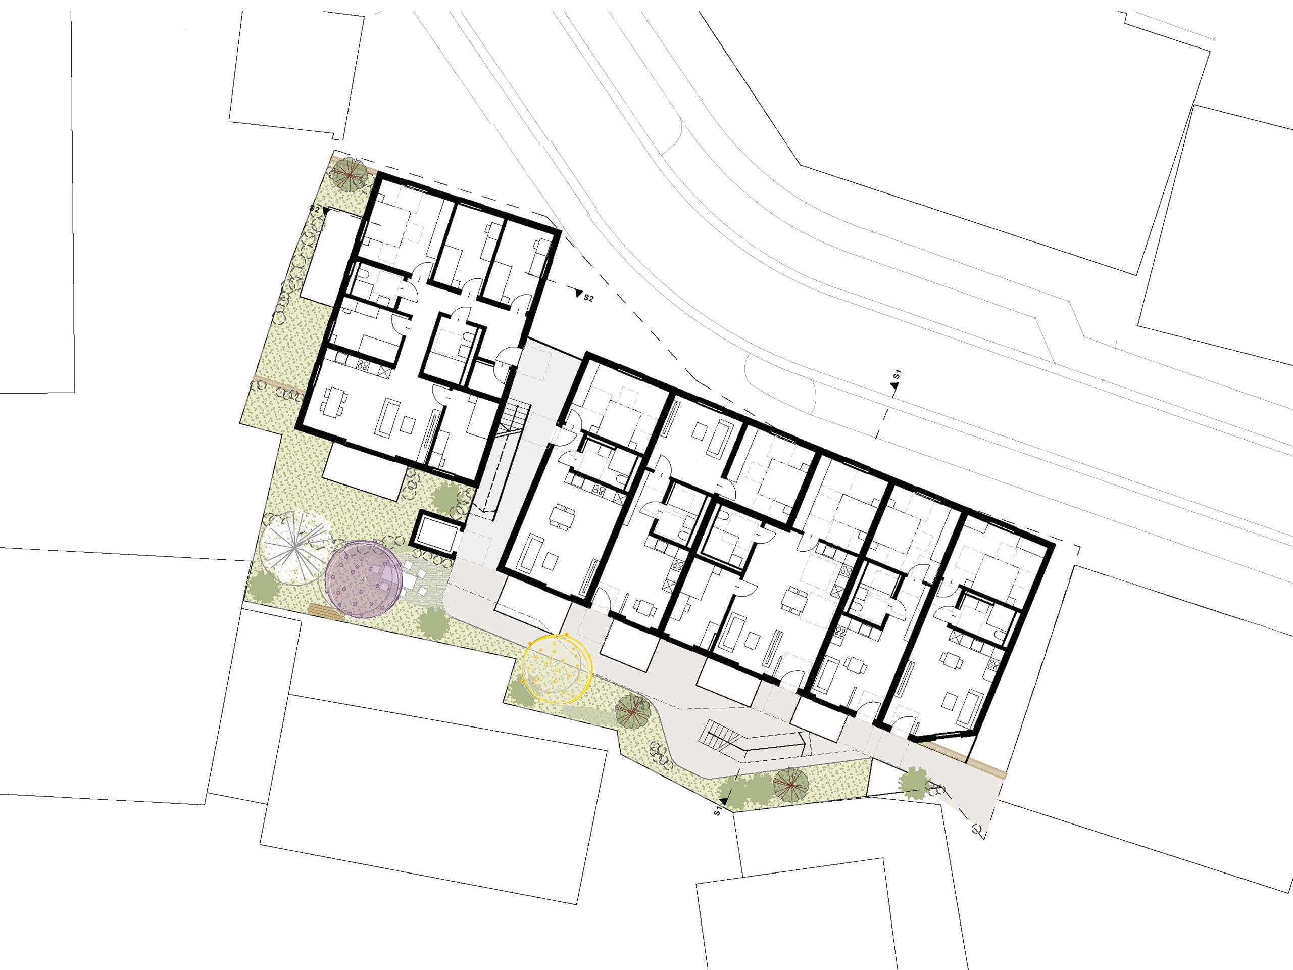

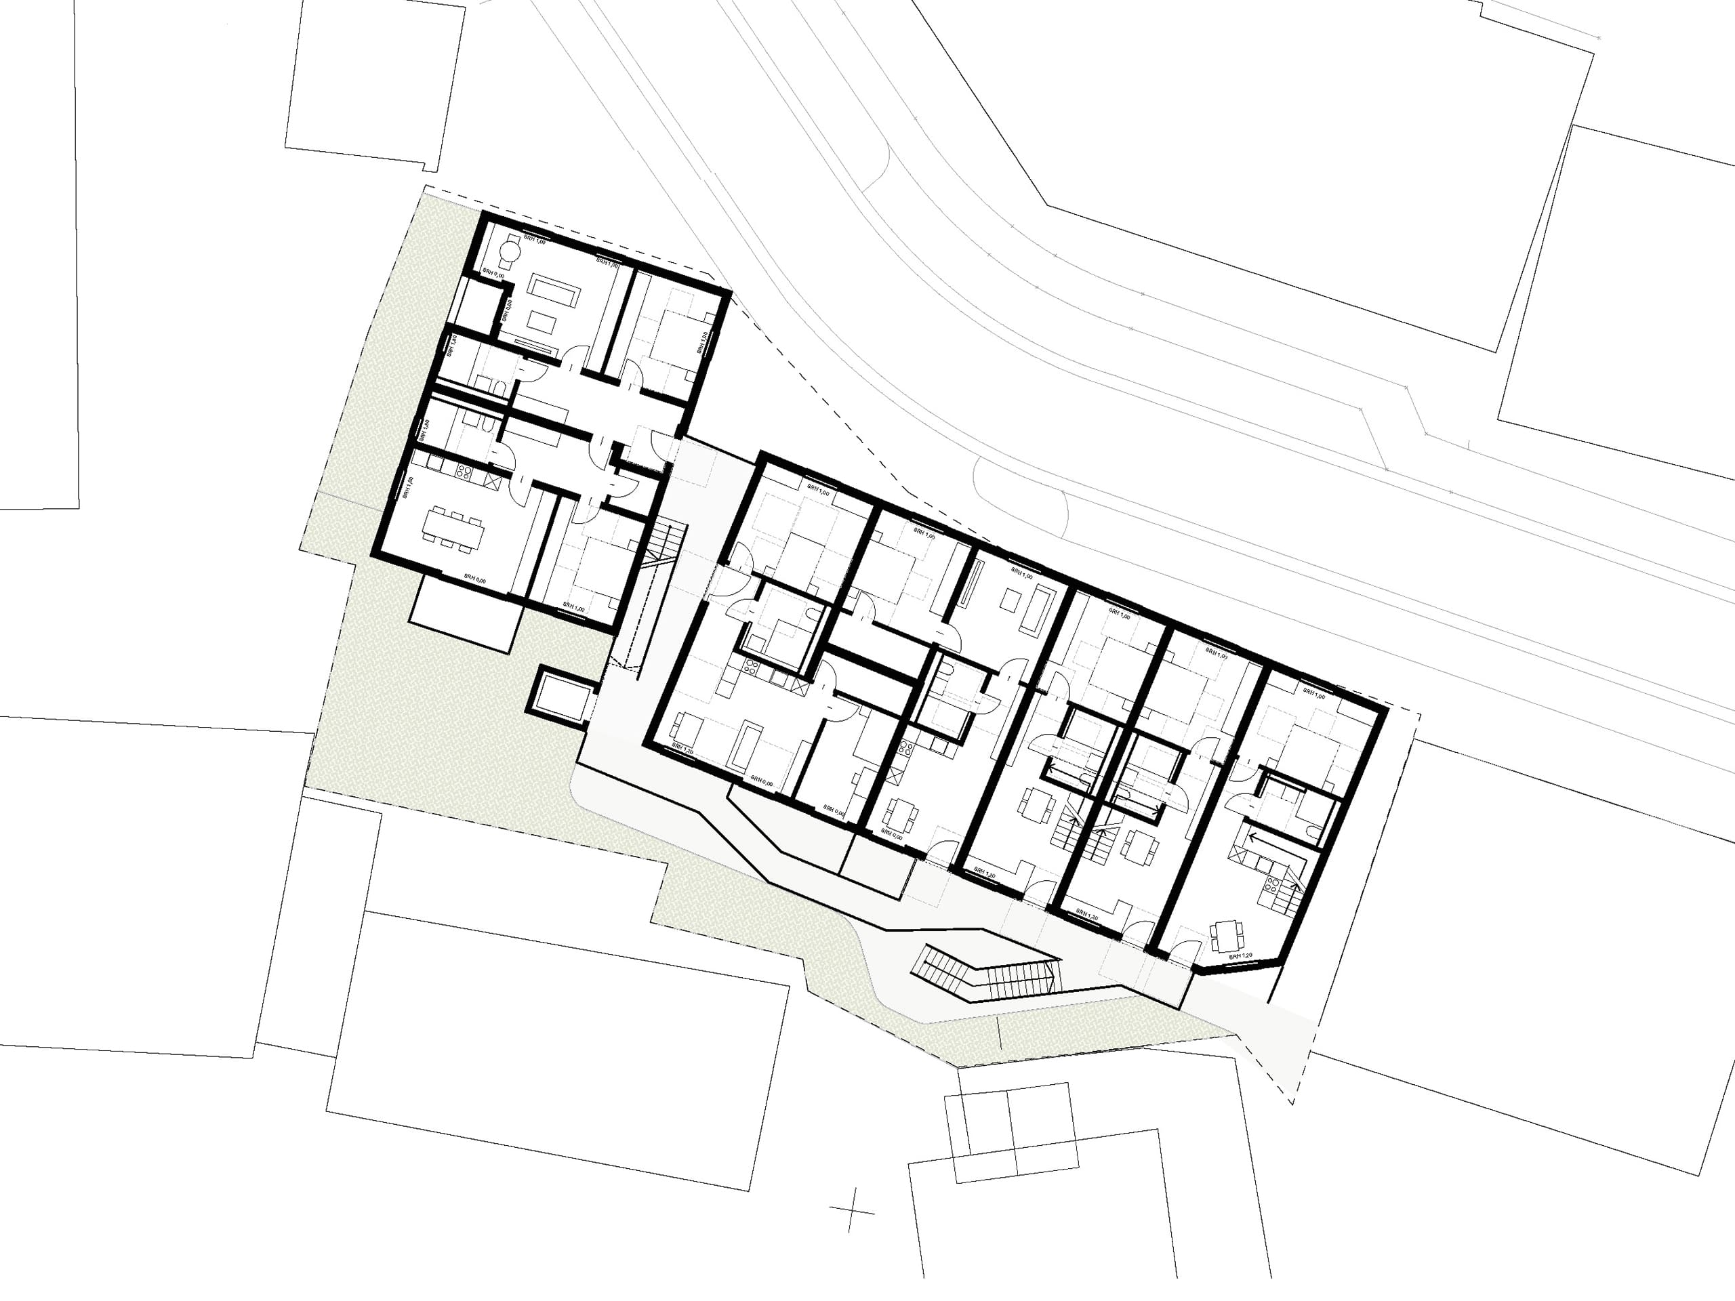
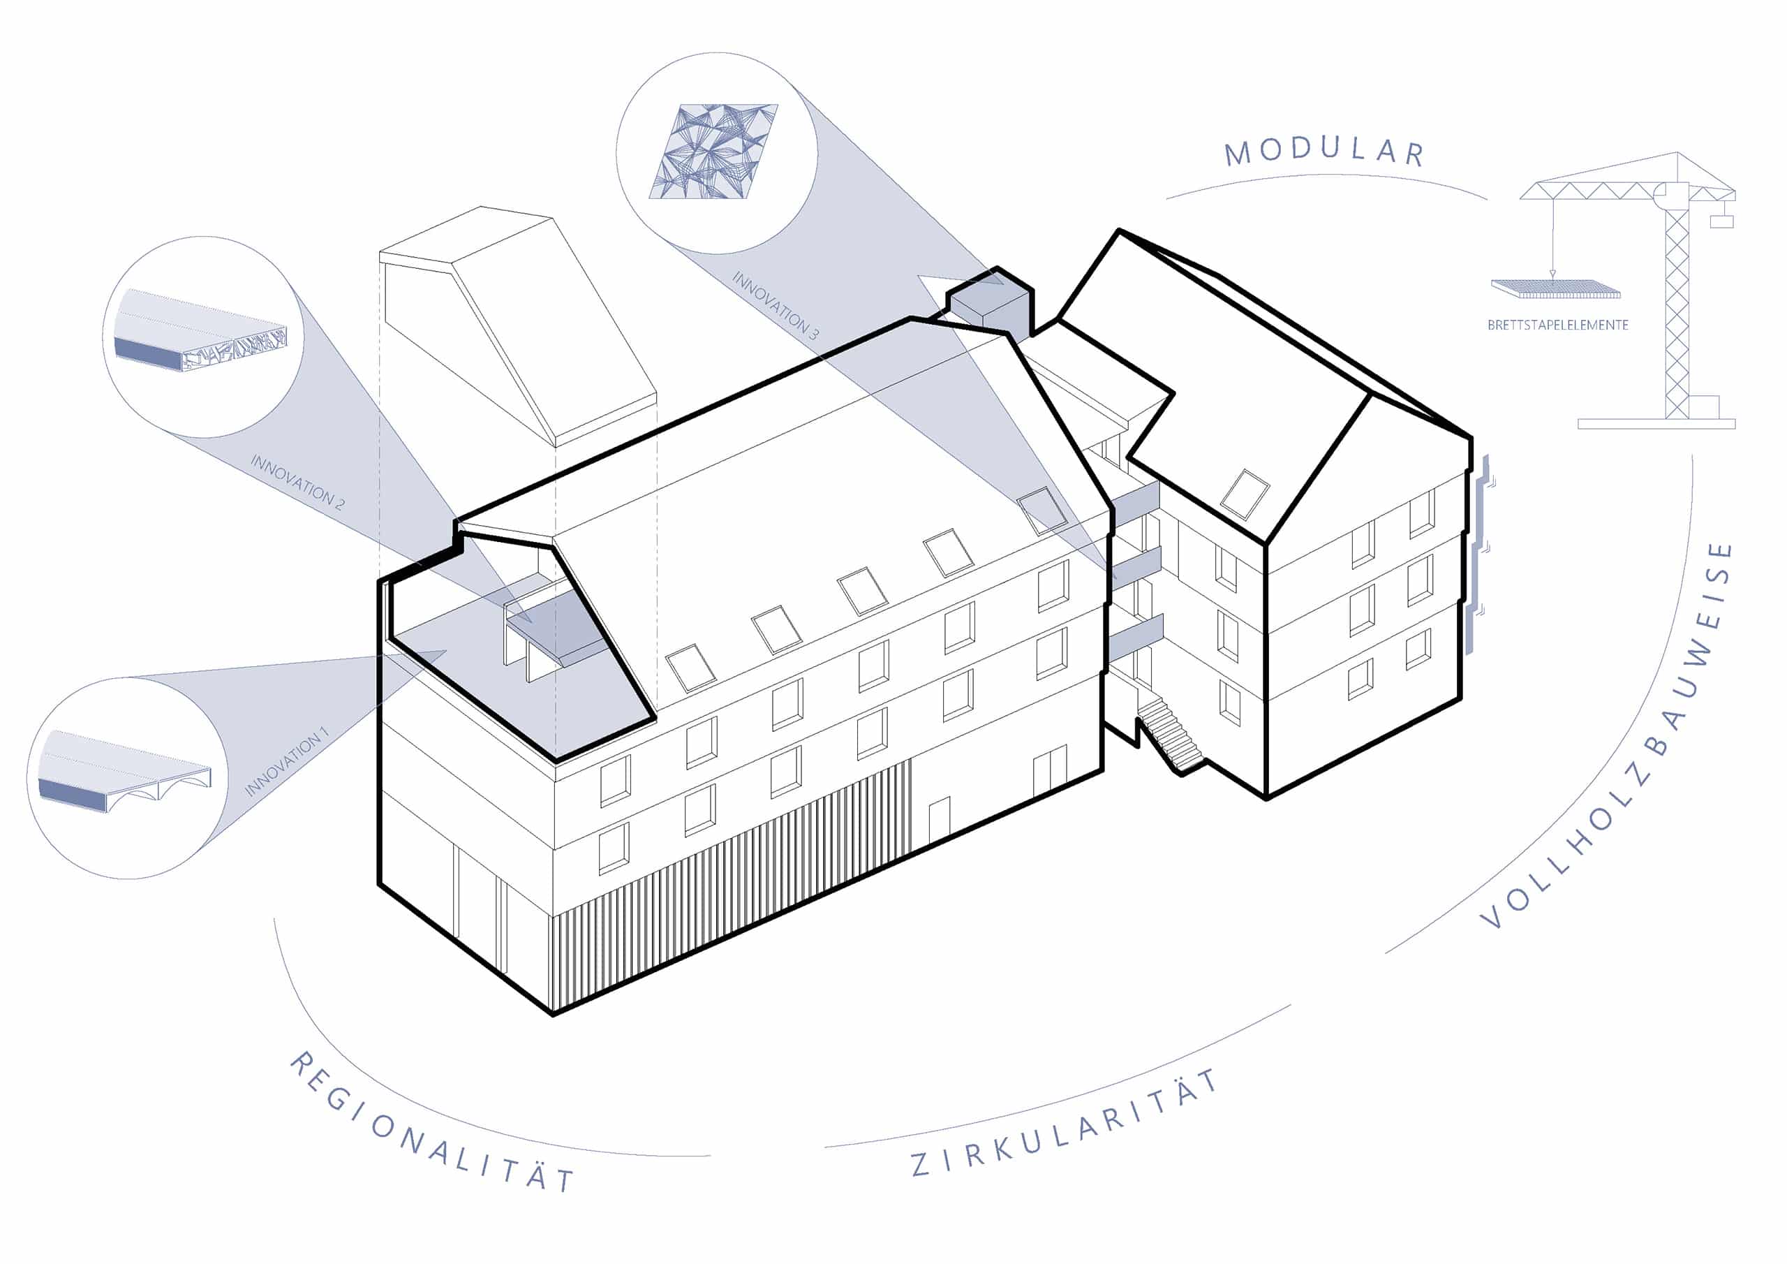
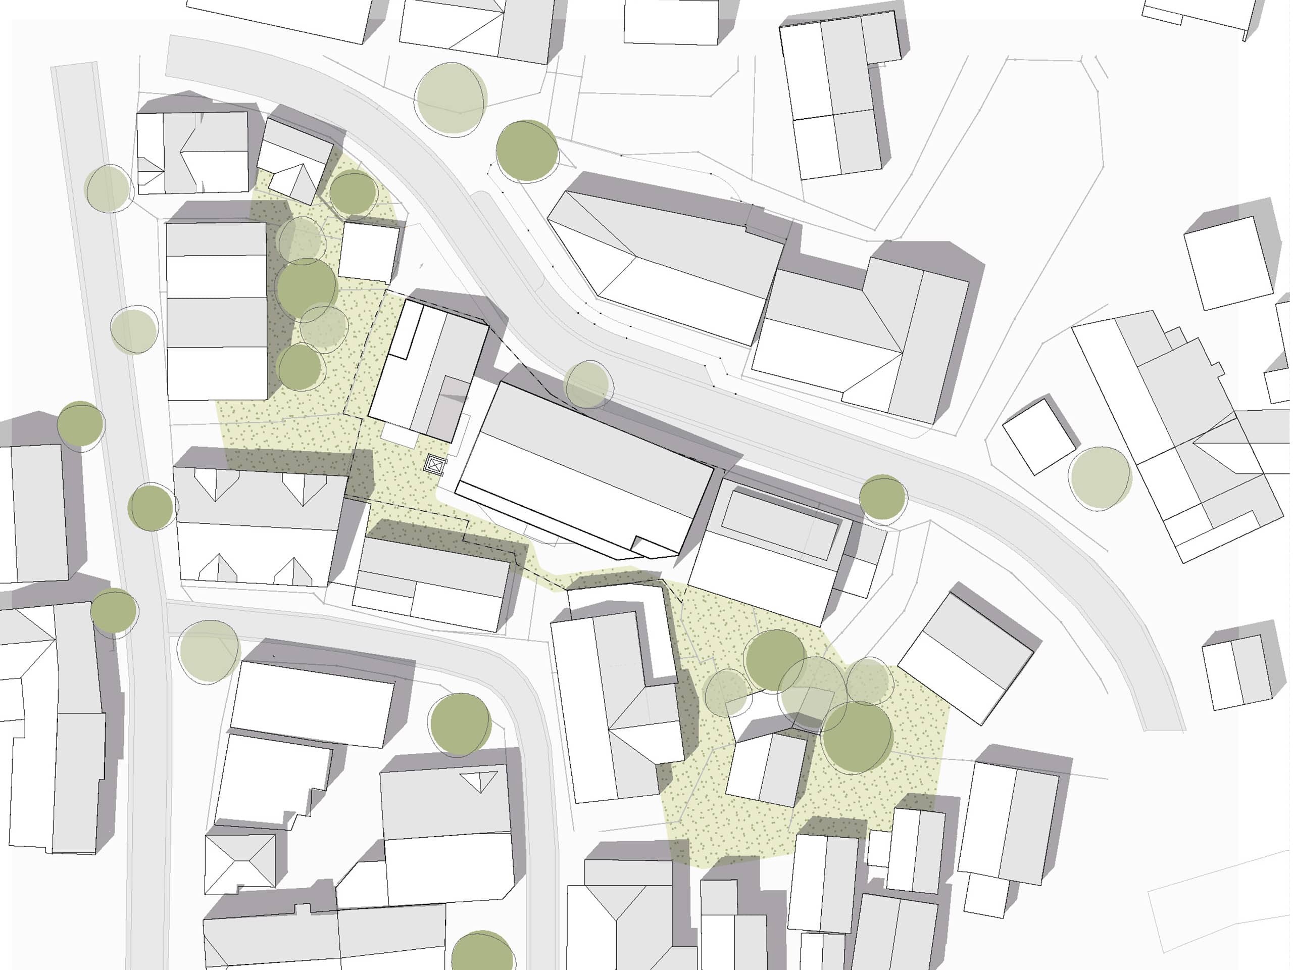
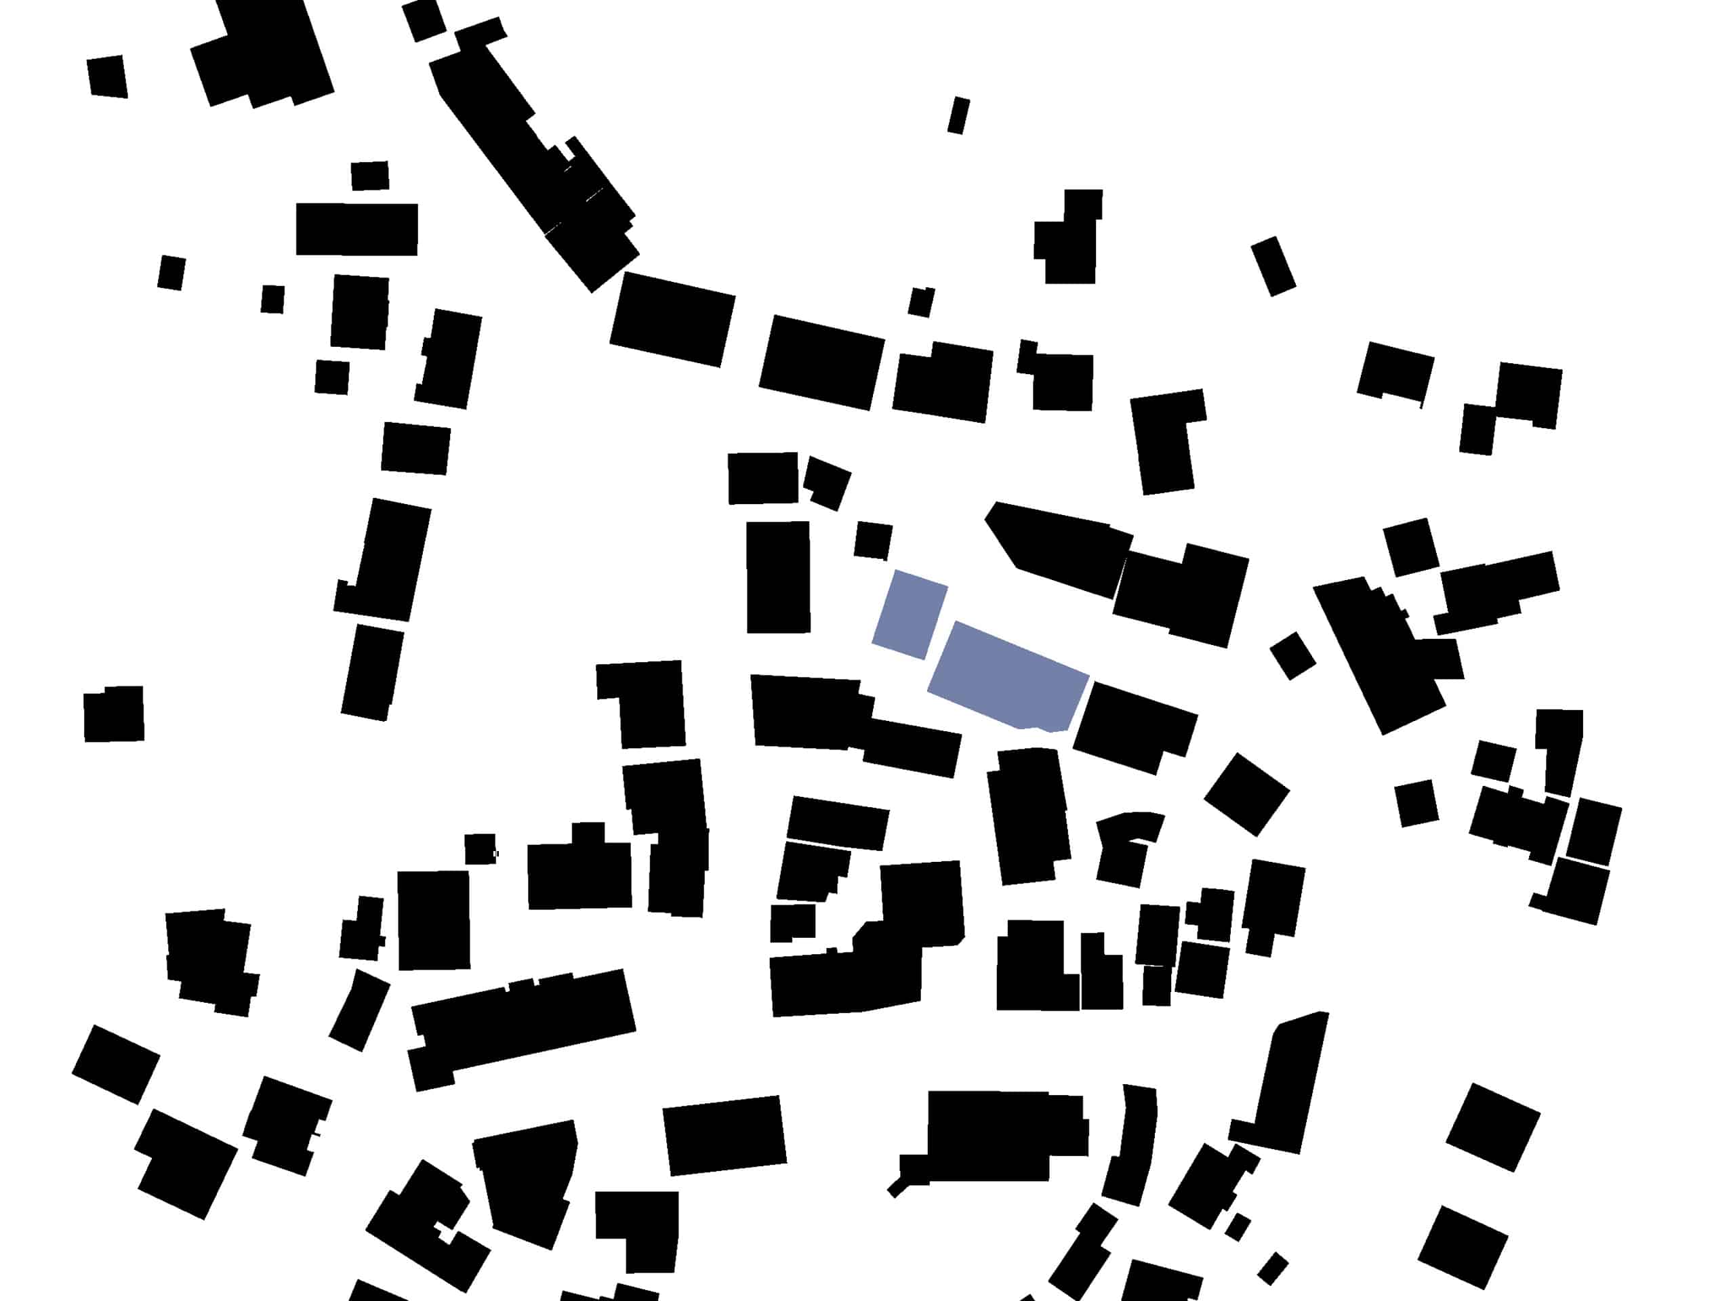
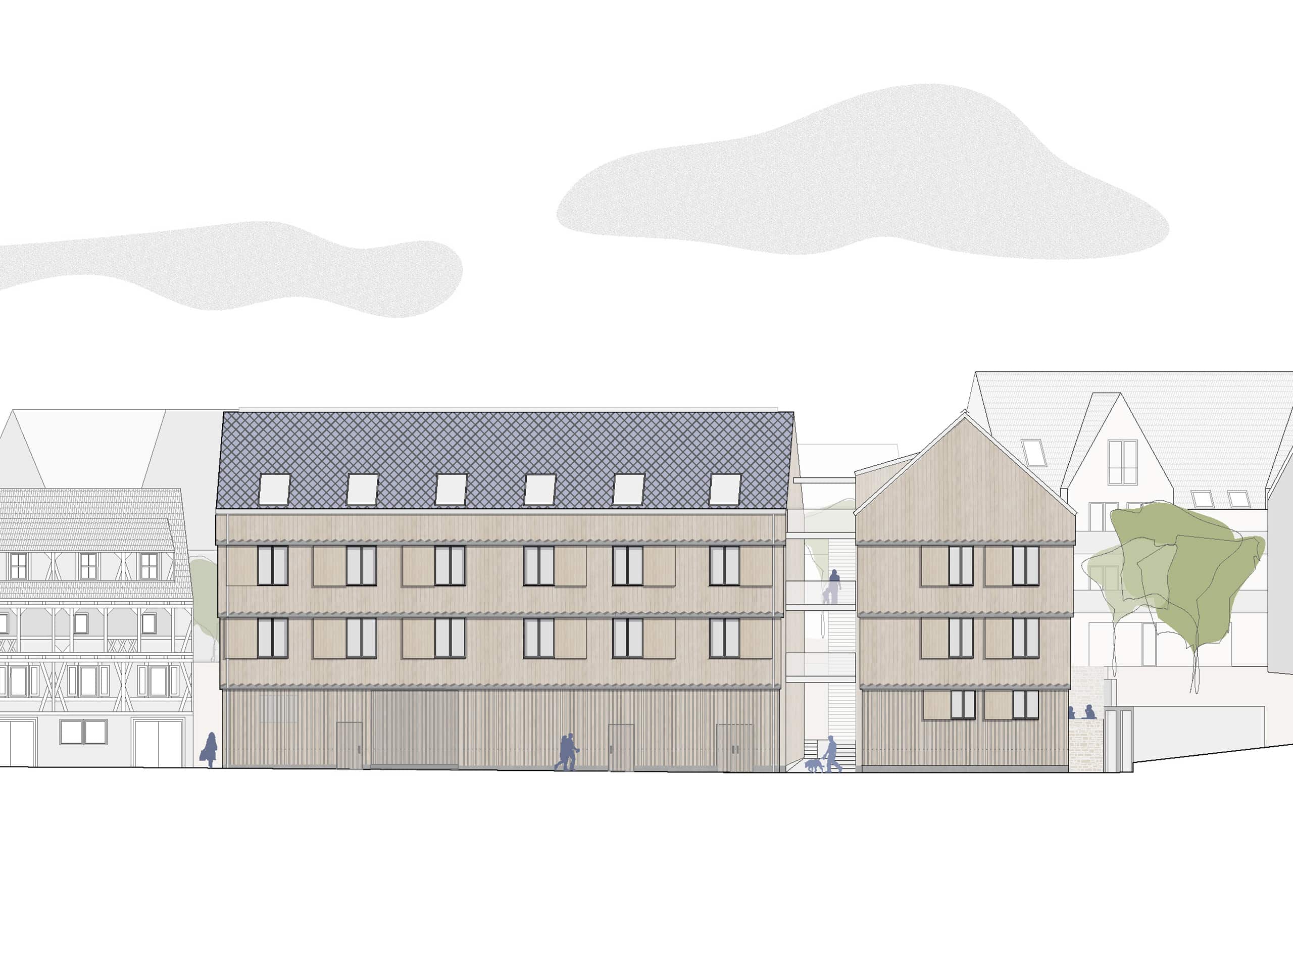
Where a dance café once stood, new residential space is being created in the centre of Bad Boll. The gap between buildings is being filled, blending into the established townscape with its closely spaced buildings, gabled roofs and varying gable orientations. Historic half-timbered houses serve as the design inspiration: in accordance with fire safety requirements, a fire barrier is incorporated at each storey. The structural depth required for this is utilised architecturally, reinterpreting the traditional cantilevered floor slabs in a contemporary form. The two residential buildings combine regional building materials with a circular construction approach. Experts from the fields of research and practice are erecting them using prefabricated timber elements – joined without adhesives and therefore capable of being dismantled to recover the original materials. The 30-centimetre-thick external walls, made of local solid timber, require no additional insulation; dry-lay systems using lime aggregate replace conventional screed constructions. Flexible floor plans and generous ceiling heights make the buildings adaptable to changing uses, whilst the high degree of prefabrication significantly reduces construction time. The flats are aimed at older people and young adults – an important addition to the housing provision in rural areas. Some floor slabs serve as prototypes for innovative ceiling constructions made from natural, regionally sourced raw materials. In some cases, wood-clay composite slabs reinforced with willow replace the traditional reinforced concrete slab. In others, robots assemble offcuts of wood from wall production into ceiling elements with customised soffits. On the south façade, building-height structures made of interwoven bundles of flax fibres envelop the building like a second skin. They serve simultaneously as trellises, fall protection and natural shading. A monitoring phase is intended to show how natural and innovative building materials perform in use and what impact they have on the indoor climate and well-being.
Facts and Figures
| Place | Bad Boll |
| Size | 2,100 sqm floor space |
| + | space for approximately 70 residents |
| Project start | IBA’27 Project since 2024 |
| Timeline | since 2022 Planning and development Architekturbüro H2A, Eislingen/Fils and Karlsruhe Institute of Technology (KIT), Karlsruhe 2024 Included in IBA’27 Network 2025: UTA Architects and Urban Planners take over the further planning 2026: Start of construction 2027: Planned completion of the first construction phase, start of the second construction phase and subsequent evaluation |
| Project initiator | Bässler Projektbau GmbH, Göppingen |
Contact
Project initiator
Bässler Projektbau GmbH
Tilman Bässler
Steinstr. 25
73037 Göppingen
IBA’27 Project manager
Aerial View